
Oakway Cabinets and Countertops

Contractor-led projects

A clear cabinet and countertop plan for contractor-led kitchens.

If your contractor is running the room, Oakway can still make the cabinet and countertop part clear. We work from drawings, photos, measurements, or your contractor’s layout, then put what Oakway is quoting, what your contractor owns, and how countertops fit in writing before anything is ordered.

Book a free kitchen visit

Bring the contractor, layout, drawings, or photos. We’ll sort out what Oakway should quote.

Cabinet package for a contractor-led kitchen project

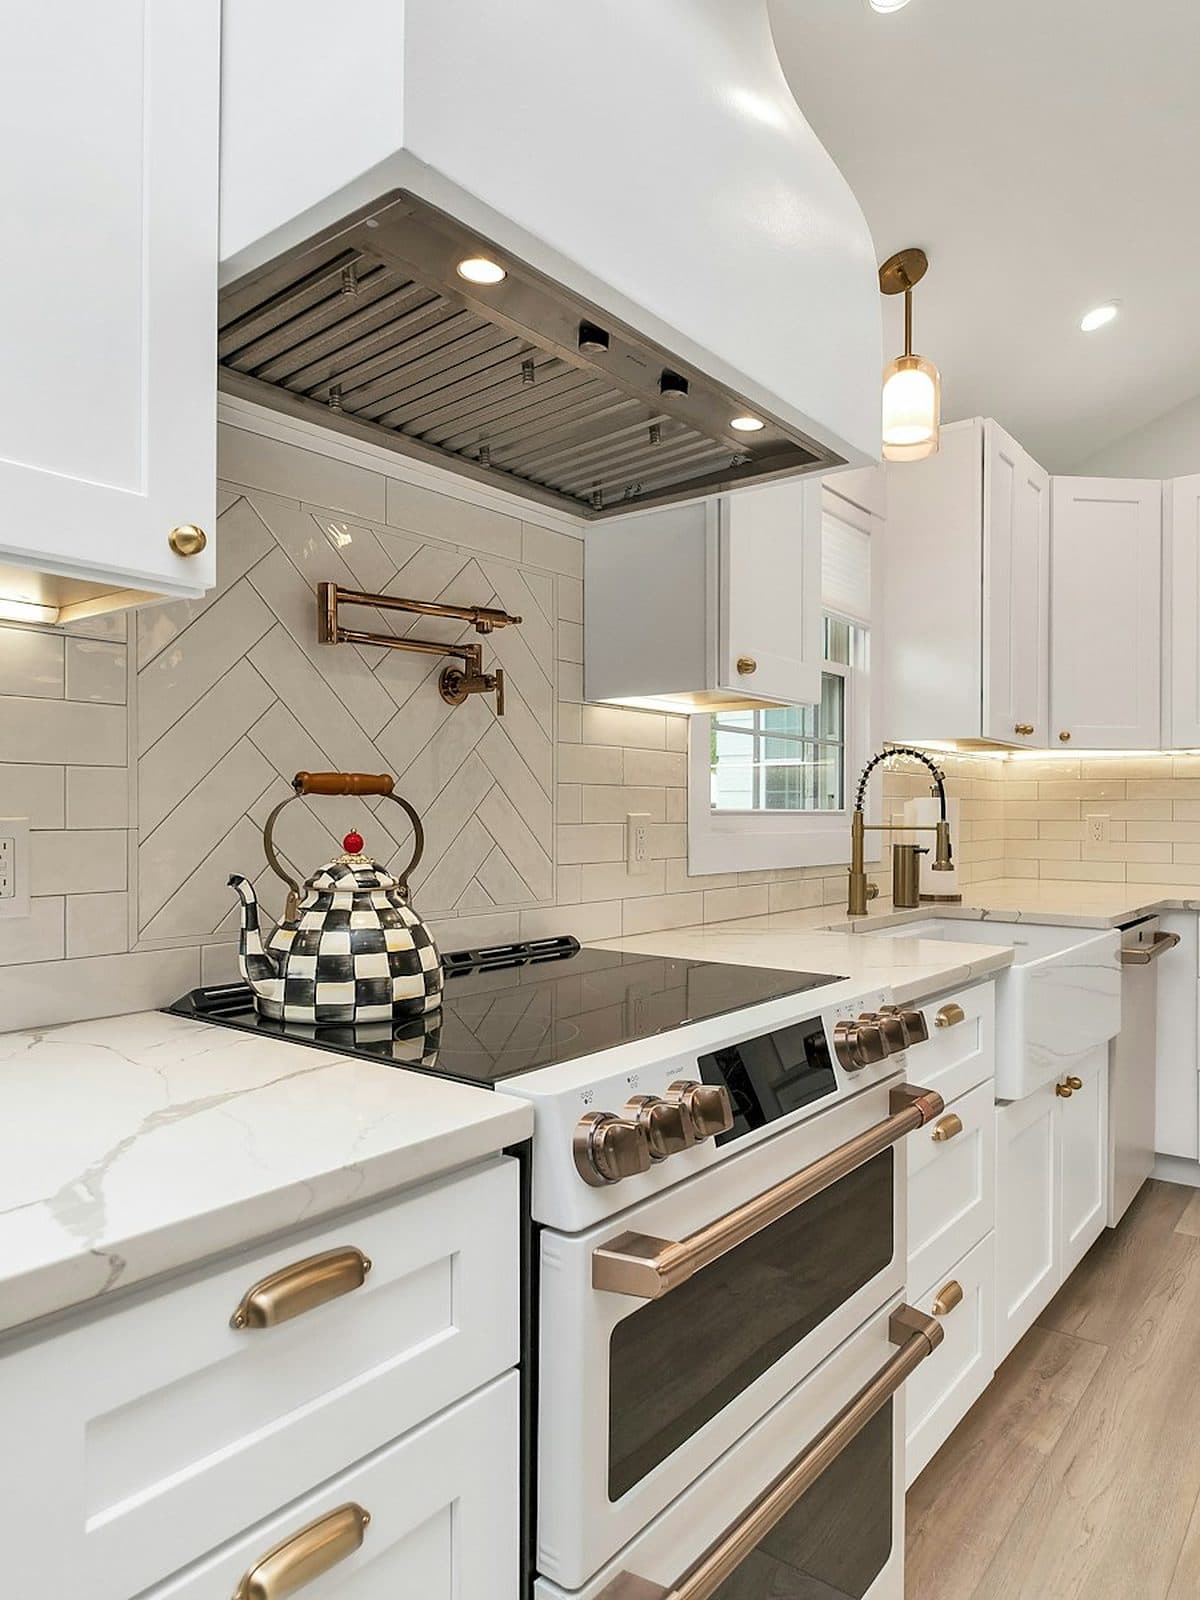
Reference photos show the style direction. Finished Oakway photos will be added as projects are completed.

01 Best fit

Your contractor owns the room. Oakway defines the cabinet and countertop plan.

Your contractor may be handling demo, installation, paint, flooring, electrical, plumbing, or a larger remodel. Oakway’s role is to define the cabinet and countertop part clearly enough to price, order, deliver, and resolve issues without leaving the handoff vague.

If you do not have a contractor and do not want to coordinate one, the installed kitchen path is the cleaner fit.

See installed kitchens →

02 What Oakway can quote

What Oakway can define and quote.

Oakway can provide

  • Cabinet layout review from drawings, photos, or measurements
  • Cabinet quote by style, finish, accessories, and delivery needs
  • Written cabinet warranty terms
  • Delivery or job-site receiving details in the quote
  • Countertop coordination when it belongs in Oakway's written plan
  • Help sorting damaged, wrong, missing, or short items

Your contractor manages

  • Job-site schedule and surrounding trade work
  • Demo, haul-away, reconnects, and prep unless written otherwise
  • Cabinet install labor when Oakway is not installing
  • Drywall, paint, flooring, appliance work, and anything outside the Oakway quote

03 Before we quote

A clearer layout makes a clearer quote.

If you have drawings, appliance model numbers, wall measurements, photos, or a contractor sketch, send those before or after the visit. We can still start without a perfect plan, but better inputs make the cabinet quote easier to price correctly.

  • Room photos and rough dimensions

  • Existing or proposed layout

  • Appliance sizes or model numbers

  • Door style and finish direction

  • Countertop direction, if known

  • Contractor contact, if they should be included

04 Responsibility handoff

Countertops need a clear owner.

Countertops are measured after the cabinets are set. On contractor-led projects, the important question is who owns the measurement, fabrication, install timing, and handoff.

We put that handoff in writing before product is ordered so responsibilities are clear before cabinets and countertops move forward.

See the DIY / own-installer path →

05 FAQ

Common questions.

Start with the layout and your contractor’s plan.

Book a visit or send the project basics. We’ll talk through what Oakway should quote and what should stay with your contractor.

Book a free kitchen visit

Free kitchen visits across Butler, Warren, and Hamilton counties.