
Quartz
Consistent color, low maintenance, and strong everyday performance. Quartz is often the easier choice for busy kitchens.

Countertops
Oakway helps plan quartz and granite countertops as part of the cabinet and kitchen plan, so measurement, fabrication, install timing, and responsibility are clear before the project moves forward.
Bring photos, dimensions, or a contractor layout if you already have one.
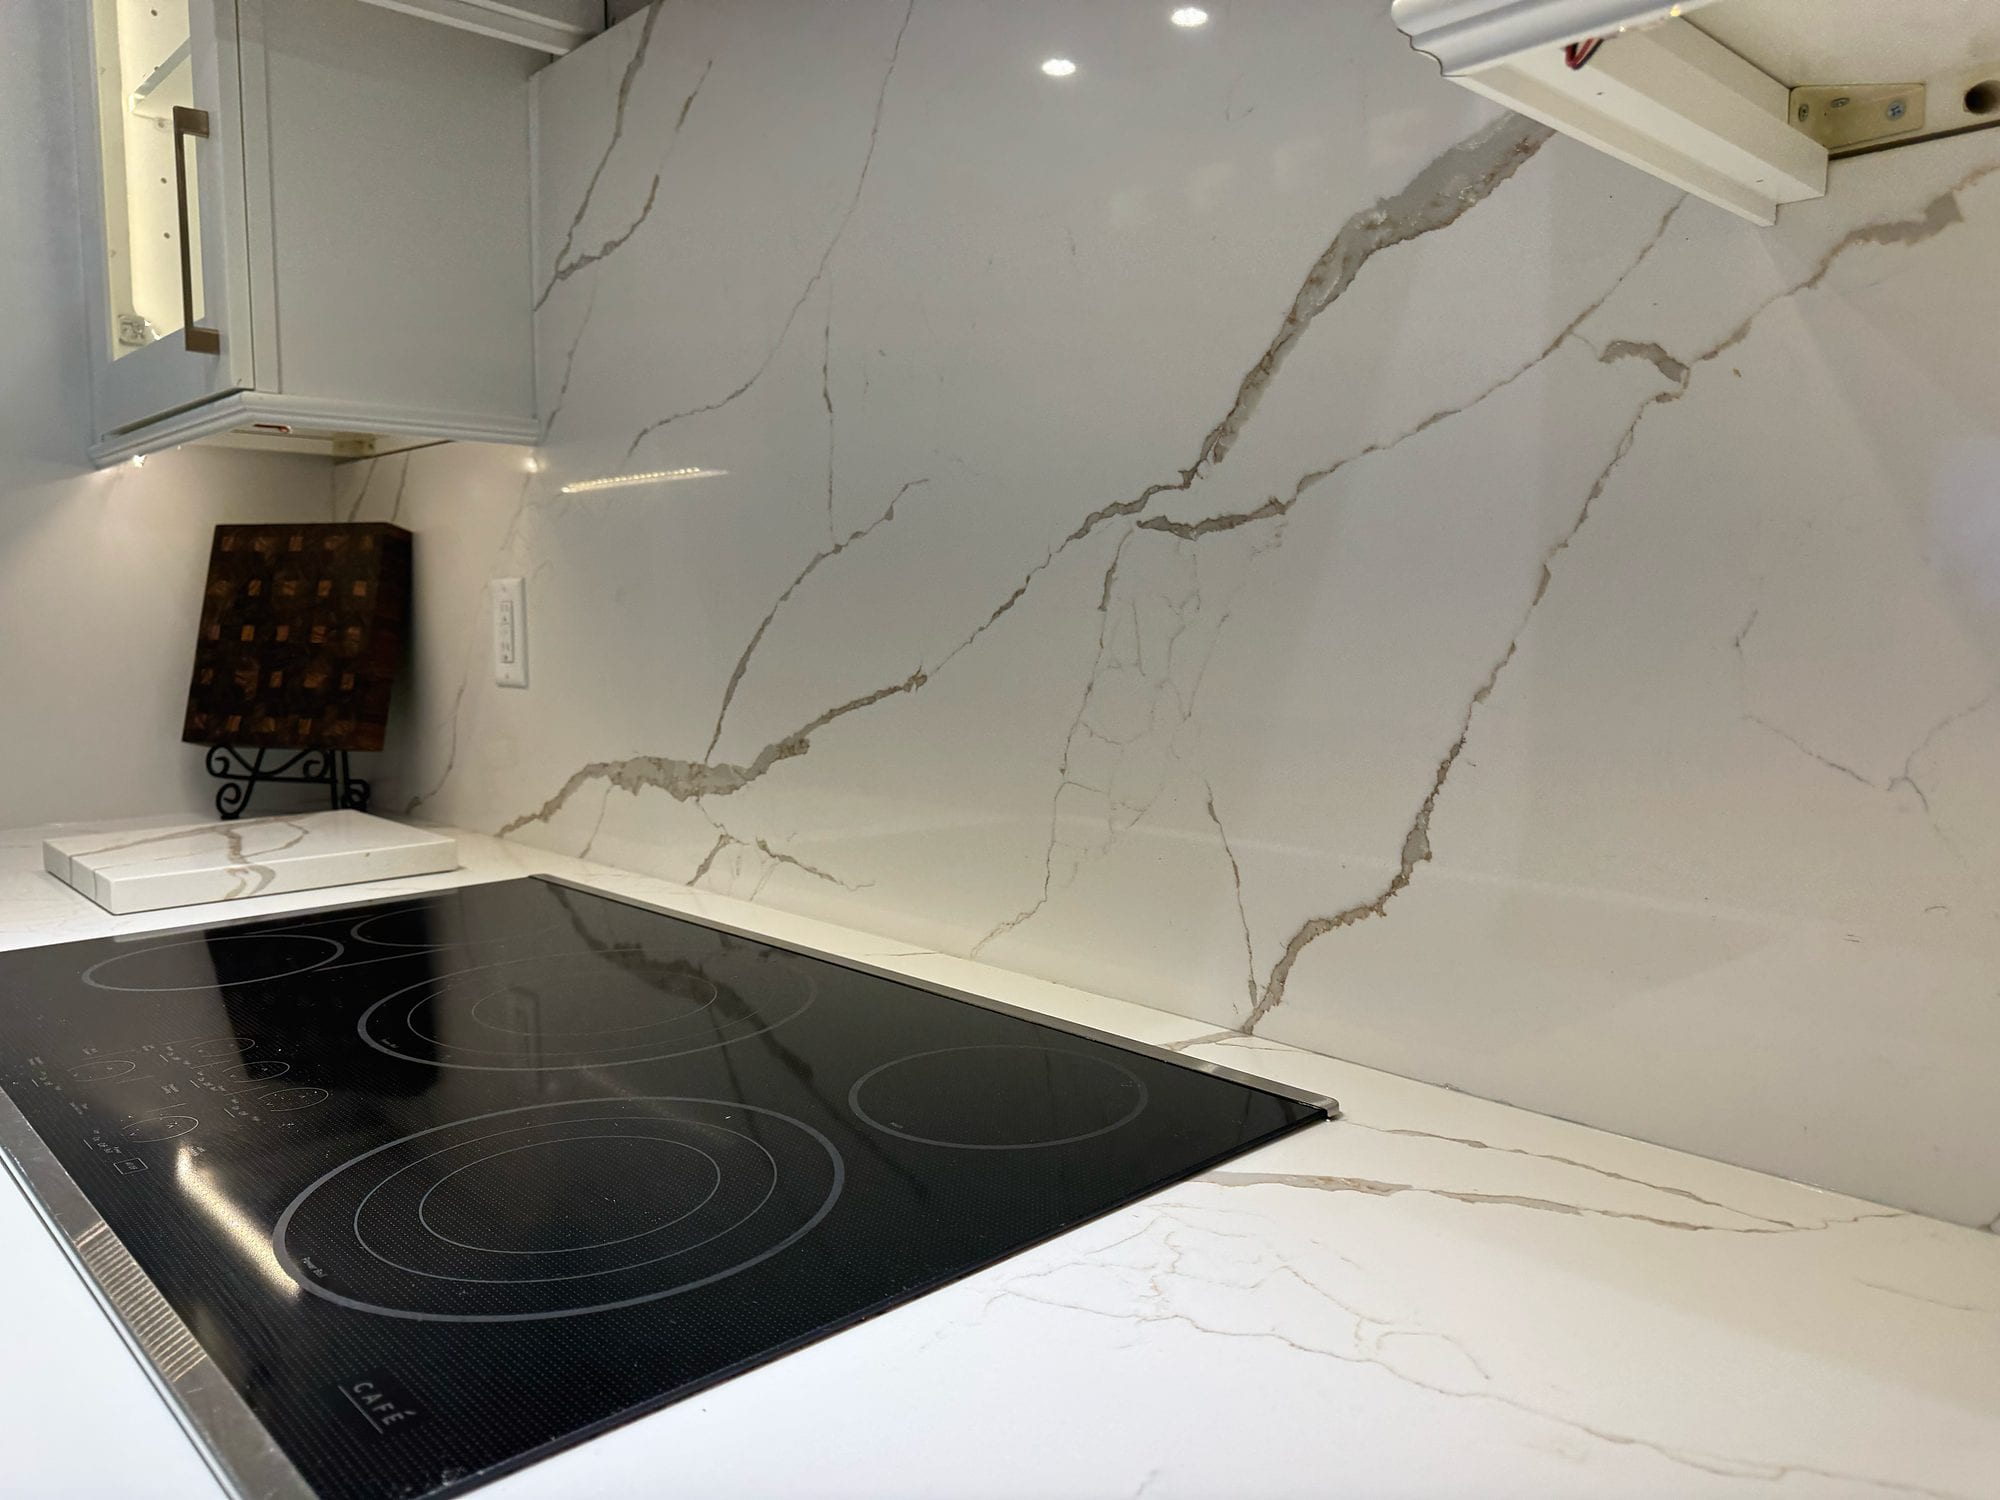
Installed project detail shown for material-planning reference. The surface type is not identified.
Countertop planning
Cabinet layout first
Sink, appliance, support, and overhang decisions start with the cabinet plan.
Field measure second
Final countertop measurement waits until the cabinets are installed and level.
One written plan
Selection, template, fabrication, install timing, and responsibility stay connected.
01 Materials
Quartz
Consistent color, low maintenance, and strong everyday performance. Quartz is often the easier choice for busy kitchens.
Granite
Natural variation, a one-of-one look, and strong performance. Granite may need more maintenance, but it can be the right fit.
02 Cost
Countertops are priced from the actual kitchen, not from a loose slab number. Material, surface area, edge detail, cutouts, fabrication, and install conditions all matter.
Surface choice, slab grade, and color selection affect the price.
Countertop surface area, overhangs, and separate runs affect the number.
Sink cutouts, faucet holes, edge profiles, and detail work affect fabrication.
Tear-out, site access, field measurement, and install timing can affect the quote.
03 Install timing
The finished countertop has to fit the installed cabinet run. That is why cabinet layout, sink location, appliance openings, and field measurement all need to stay connected.
01
The countertop plan starts with the cabinet layout, sink location, appliance sizes, and where the surface needs support.
02
Final measurement waits until the cabinets are installed, level, and ready for a true template.
03
The countertop partner measures the real space, confirms details, cuts the tops, and prepares each piece for the actual kitchen.
04
Countertops are installed after fabrication, then reconnects and final details happen as defined in the written plan.
04 Project paths
Oakway-led projects
Countertops stay in the same written plan as the cabinets, install, reconnects, timing, and warranty handoff.
See installed kitchens →Contractor-led projects
If your contractor is managing the job site, Oakway can still help define whether countertop coordination belongs in Oakway’s written plan or stays with the contractor.
See contractor-led projects →05 FAQ
Oakway will look at the room, talk through material direction, and decide where countertop measurement, fabrication, and install responsibility belong in the written plan.