
Cabinet layout
Storage, appliance placement, drawer function, and cabinet style are planned around the actual room.


Cabinets and countertops · Greater Cincinnati
We measure your kitchen, help plan the cabinets and countertops, and give you a written price and a clear next step before anything is ordered.
Free 60 to 90 minute visit. We measure first. You decide from there.
Clear choices
We help you sort through cabinet layout, finishes, hardware, and countertop options so the kitchen feels pulled together.
Measured fit
We measure the kitchen before quoting, so the plan is based on your actual room.
Installed right
Oakway keeps the cabinet plan, countertop timing, and installation connected from the first visit through install day.
01 Style and selections
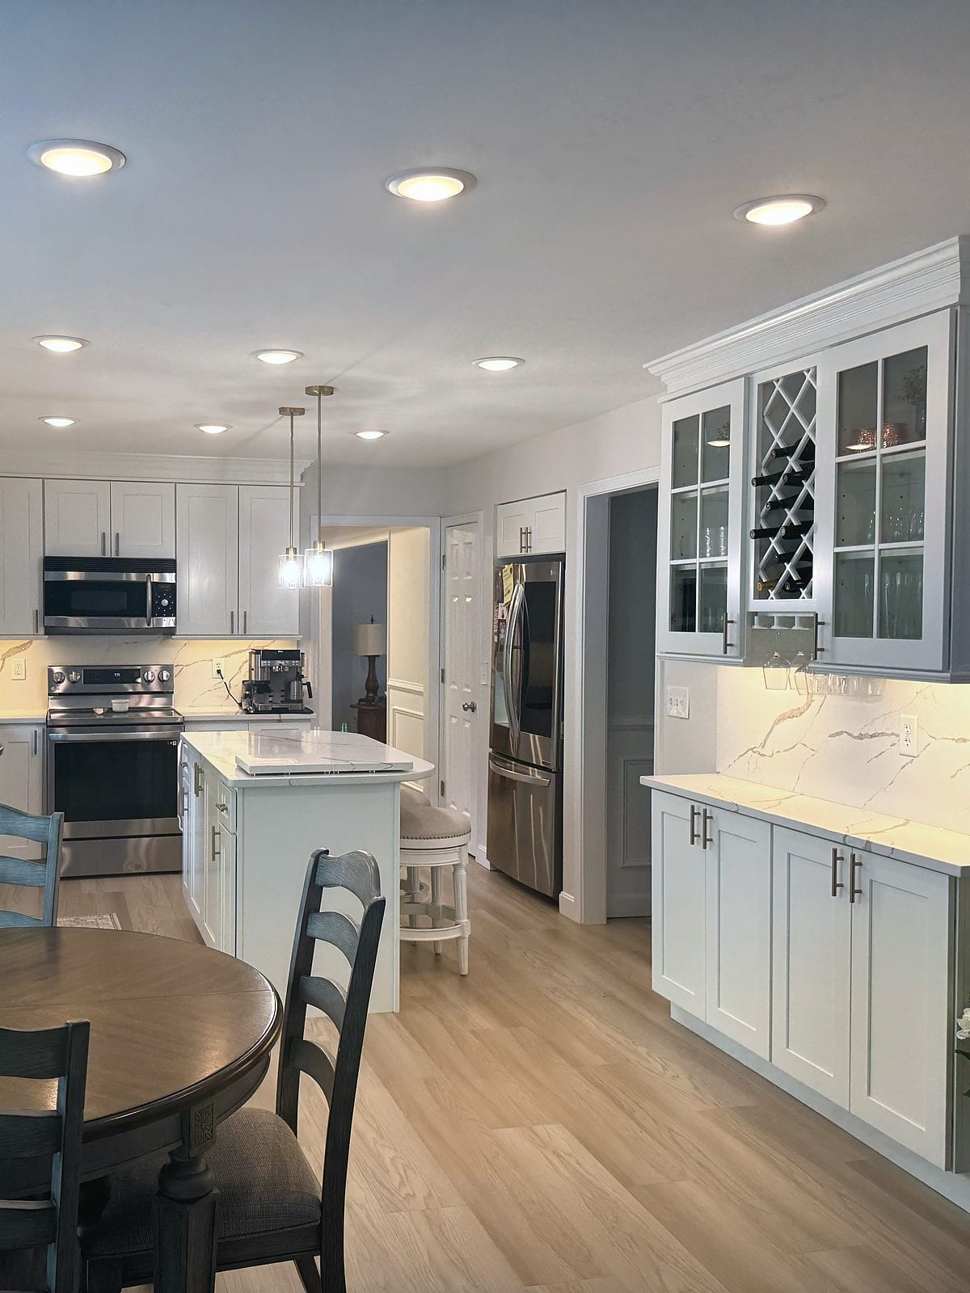
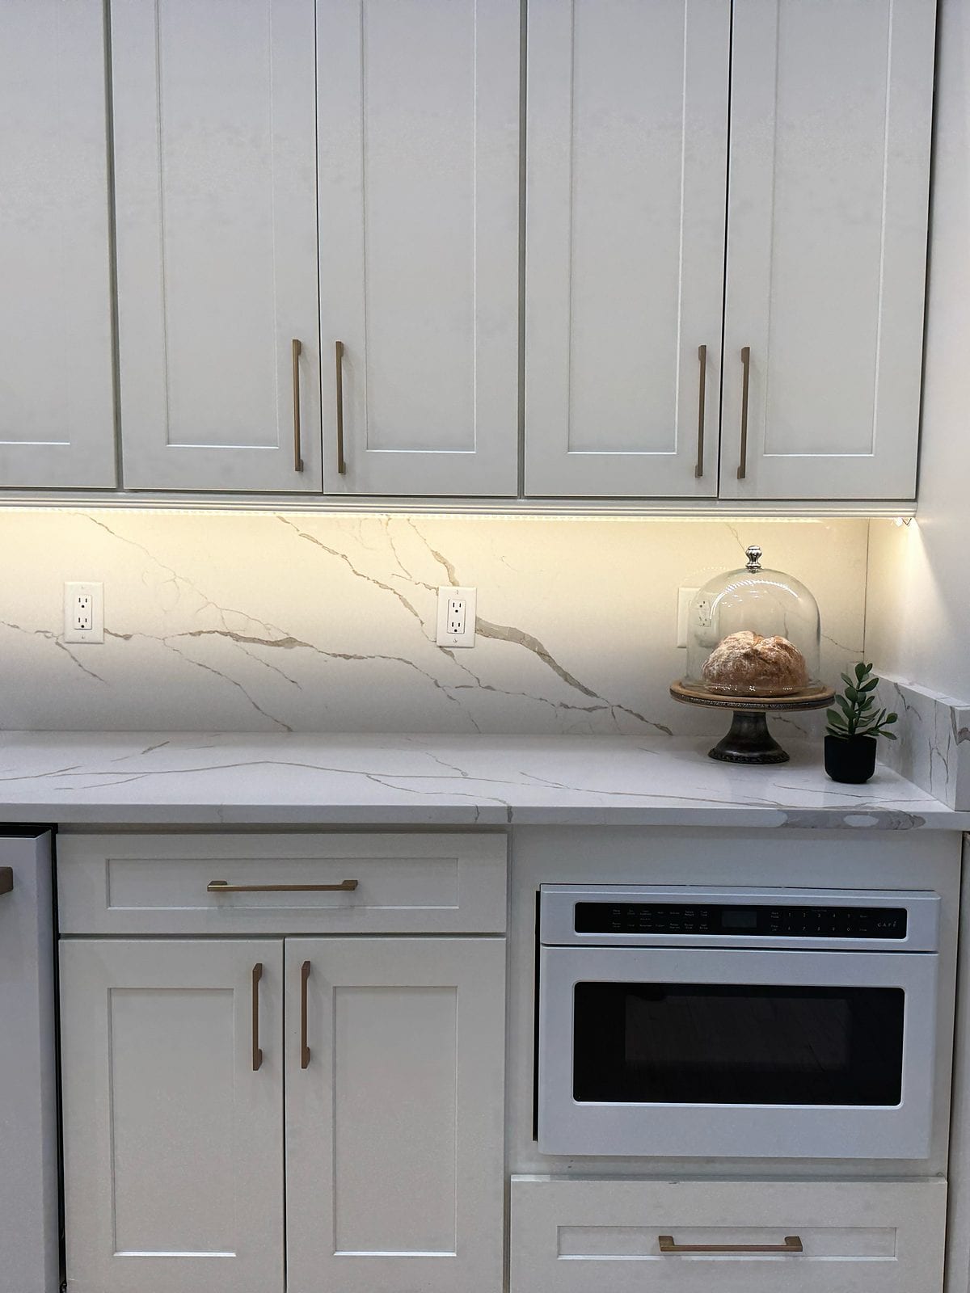
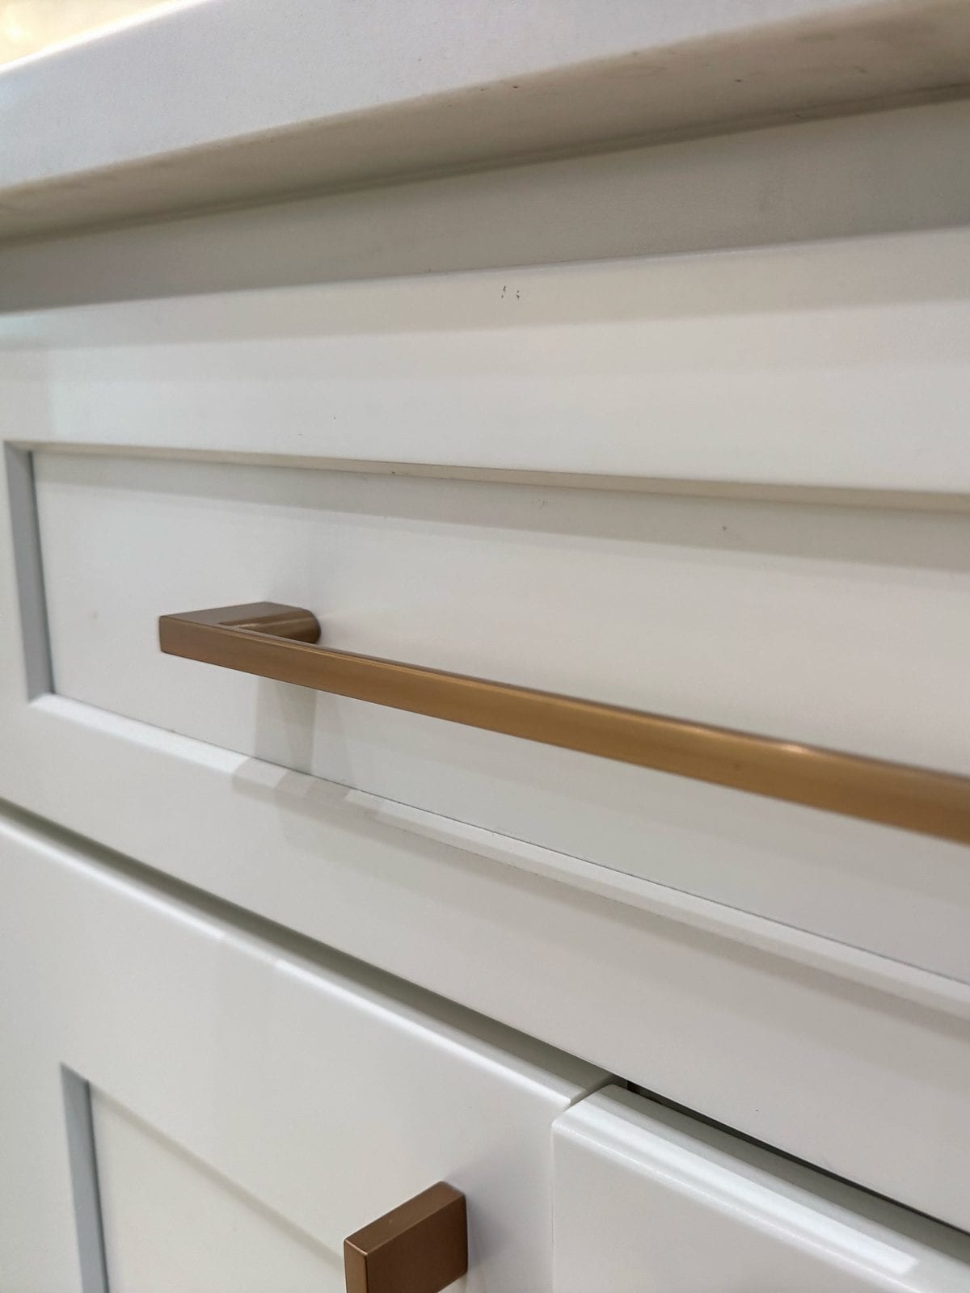
Real project photos show the complete layout, work surfaces, storage, and hardware Oakway helps bring together.
Customer names and project locations remain private unless approved.
02 Design and selections
Your cabinet plan affects the countertop choice, storage, appliance fit, hardware, and install timing. Oakway helps those decisions happen together instead of one at a time.
Cabinet layout
Storage, appliance placement, drawer function, and cabinet style are planned around the actual room.
Countertop choices
Surface, edge, color, and timing are considered alongside the cabinet plan.
Finish details
Hardware, color, edges, and small details are narrowed so the kitchen feels complete.
03 Working with us
Whether you are starting from the first visit or already working with a contractor, Oakway helps make the cabinet and countertop plan clear.
Most homeowners
For homeowners who want help planning cabinets, countertops, layout, and install from the first visit.
Book a free kitchen visitAlready have a contractor?
For homeowners with a contractor or larger project already underway.
Start with your planKitchen projects involve more than cabinets. We make clear what Oakway handles, what partners handle, and what needs to be decided before work starts.
01
Oakway
Cabinet planning, ordering, install coordination, written pricing, and your main point of contact.
02
Countertop partner
Surface selection, measurement, fabrication, and install timing, coordinated through Oakway.
03
The room itself
Plumbing, electric, drywall, flooring, and field conditions are identified early.
04
You
Priorities, selections, schedule preferences, and approvals, with guidance along the way.
04 The visit
It starts with seeing the room. We measure, talk through what you want to change, and help turn your ideas into a clear plan.
We come to the kitchen, talk through what is changing, and take the measurements needed to plan clearly.
We help narrow the cabinet layout, countertop options, finish details, hardware, and install needs.
You see what is included, what it costs, how timing works, and what happens next before anything is ordered.
You’ll have one clear point of contact from the first kitchen visit through the written plan and install schedule.
05 Pricing
Before cabinets or countertops are ordered, we define what is included, what it will likely cost, and what happens next.
Book a free kitchen visit06 FAQ
Greater Cincinnati
Serving homeowners across Butler, Warren, and Hamilton counties, including West Chester, Mason, Liberty Township, Loveland, Montgomery, Blue Ash, Hyde Park, and nearby communities.
Show us the kitchen, what you want to change, and what still feels unclear. We’ll help you figure out the next step.
60 to 90 minutes. No pressure. You’ll leave with a clearer plan.